Start of property details

Share this property:
1701 LAKE SHORE CREST DRIVE, Unit 21
Reston, VA 20190
FOR
SALE
$425,000
Active
2
Beds
2
Baths
1995
Yr. Built
MLS# VAFX2328484
Cumulative Days on Market: 58 · Includes prior listings · Currently listed since 07/23/26 · Data provided by the MLS.

Property Description

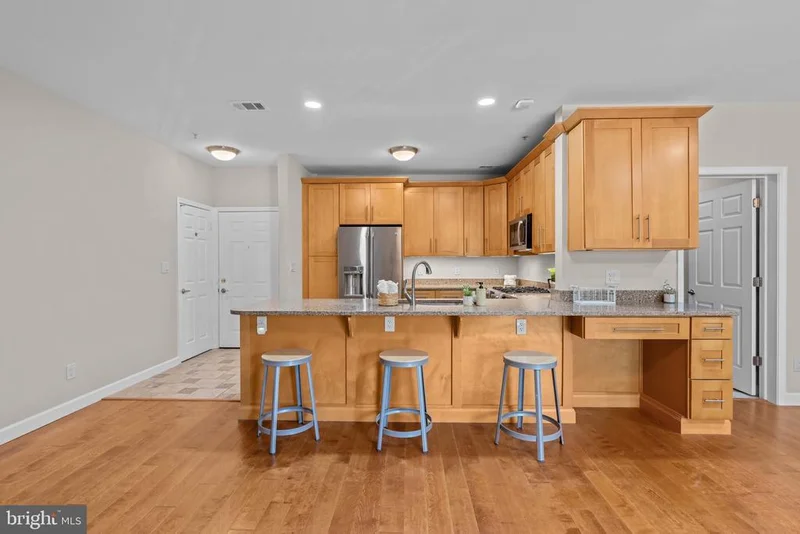
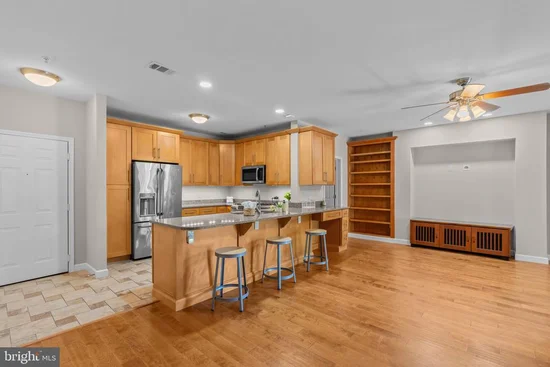
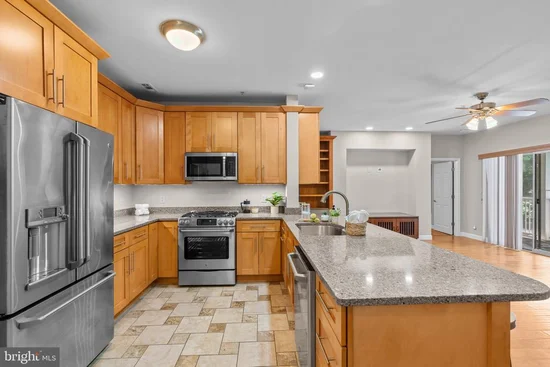
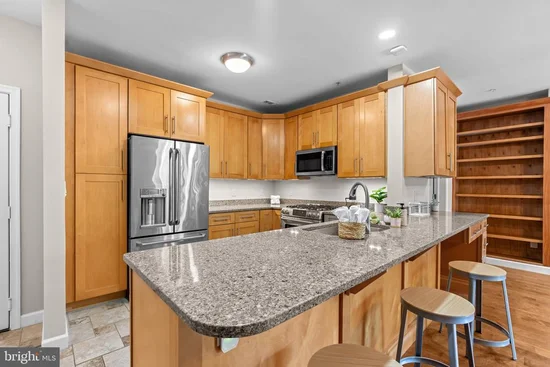
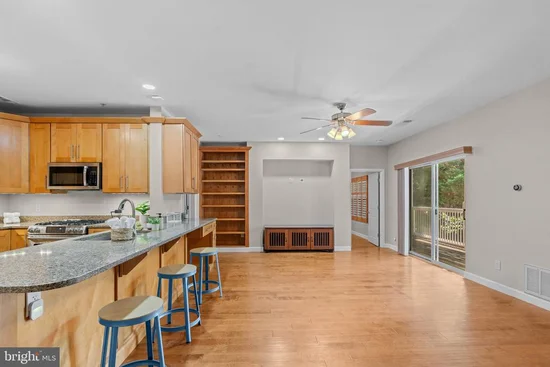
Truly One-of-a-Kind Floor Plan! $60K+ in Updates (2014) | Freshly Painted (2026) Welcome to the largest and most unique 2-bedroom, 2-bathroom condo in the community — 1, 224 sq. ft. of style and comfort you won't find in ANY other unit! The sellers thoughtfully reconfigured the floor plan (fully permitted and approved) to create bright, open spaces designed for modern living, and the entire home has just been freshly painted from walls to ceilings — truly move-in ready. From the moment you walk in, you'll love the wide-plank hardwood floors with cork padding and custom built-ins throughout. The renovated kitchen is a showstopper, featuring quartz countertops, high-end appliances, soft-close cabinetry, and a spacious bar area perfect for entertaining. The primary suite is a true retreat with a spa-like bath featuring custom tiling, a rain shower, and dual vanities. Storage is no issue with built-in shelving, extra cabinetry, and even a gas-powered dryer for added convenience. Love the outdoors? Step onto your private patio, ideal for morning coffee or unwinding after a long day. Love convenience? Walk to Reston Town Center, hop on Metro at RTC Station (just 1 mile away), or make a quick run to Trader Joe's, Whole Foods, and Home Depot. Reston Library and Reston Hospital Center are within walking distance, commuters will appreciate easy access to Fairfax County Parkway and the Dulles Toll Road, and outdoor lovers will enjoy the nearby W and OD Trail. TV wall mount, TV / electronics cabinet, and built-in wall safe convey. Don't miss your chance to own this exceptional home!

Ask a Local Expert

Property Highlights

Property Type
Residential
Property Sub Type
Condominium
Architectural Style
Traditional
Bedrooms
2
Total Bathrooms
2
Living Area
1,224
Price / Sqft
$347
Year Built
1995
Condition
Excellent
Cumulative Days On Market
50

Location

City/Township
RESTON
Subdivision
EDGEWATER AT TOWN CENTER
County
FAIRFAX-VA
Zoning
372

Property Details

Price
$425,000
Condition
Excellent
Property Type
Residential
Property Sub Type
Condominium
Condominium
Yes

Building

Levels
1

Community

Local Schools

High School
SOUTH LAKES

Interior Features

Bedrooms and Bathrooms

Total Bathrooms
2
Full Bathrooms
2
Bedrooms
2
Bedrooms on Main Level
2

Area and Spaces

Living Area
1,224
Above Grade Finished Area
1,224 Sqft

Interior Features

Accessibility Features
None
Entry Level
2

Heating and Cooling

Heating Features
Central
Has Fireplace
Yes
Fireplaces
1

Building Details

Construction

Architectural Style
Traditional
Year Built
1995
Structure Design Type
Unit/Flat/Apartment

Materials

Construction Materials
Combination, Vinyl Siding

Terms

Terms

Ownership
Condominium
Cumulative Days On Market
50

Taxes

Tax

Tax (Annual)
$4,700

HOA

Association Fee2
768.16 /mo
Association Ammenities
Club House, Common Grounds, Community Center, Fitness Center, Lake, Pool - Outdoor, Reserved/Assigned Parking, Swimming Pool
Association Fee Includes
Common Area Maintenance, Pool(s), Snow Removal, Trash, Water, Management, Pest Control, Recreation Facility

Heating, Cooling & Utilities

Cooling Features
Central A/C

Utilities

Sewer
Public Sewer
Water Source
Public
Listed by Spring Hill Real Estate, LLC.
Listing Data last updated 09/12/2026 12:20 pm
Get a Link to this Property: Copy To Clipboard
QR Code link to this property

Phone:
Connect with:

Payment Calculator

per month. fixed. % interest.
$
%
$
%
Principal & Interest
+ Home Insurance
+ Property Tax
+ HOA Fees
per month
Total interest paid over s will be:
All estimates and provided for informational purposes only. Actual amounts may vary. The output of the tool is not a loan offer or solicitation, nor is it financial or legal advice. Information, rates, programs and loan scenarios shown are for example only as of 12-Sep-2026 and are subject to change without notice. Interest rates provided by the St. Louis Federal Reserve Economic Data (FRED). All products are subject to credit and property approval. Not all products are available in all states or for all loan amounts. Other restrictions and limitations apply. Contact your preferred lender for the pricing associated with your specific transaction. Calculations are generated by Open Source mortgage calculation software tools using common mathematical formulas. All calculations should be independently verified.
Get Walk Score Content

Property History

2 days ago
Property information last updated
9 days ago
Date of last price change
51 days ago
Status Active. This is the date the listing was placed on market.
Cumulative Days on Market: 58 days (includes prior listings) · Currently listed since July 23, 2026. Data provided by the MLS.

Similar Properties

Compare listings

Compare