Start of property details

Share this property:
8380 GREENSBORO DRIVE, Unit 719
McLean, VA 22102
FOR
SALE
$439,000
Active
2
Beds
2
Baths
1980
Yr. Built
MLS# VAFX2318848
Cumulative Days on Market: 58 · Includes prior listings · Currently listed since 06/20/26 · Data provided by the MLS.

Property Description

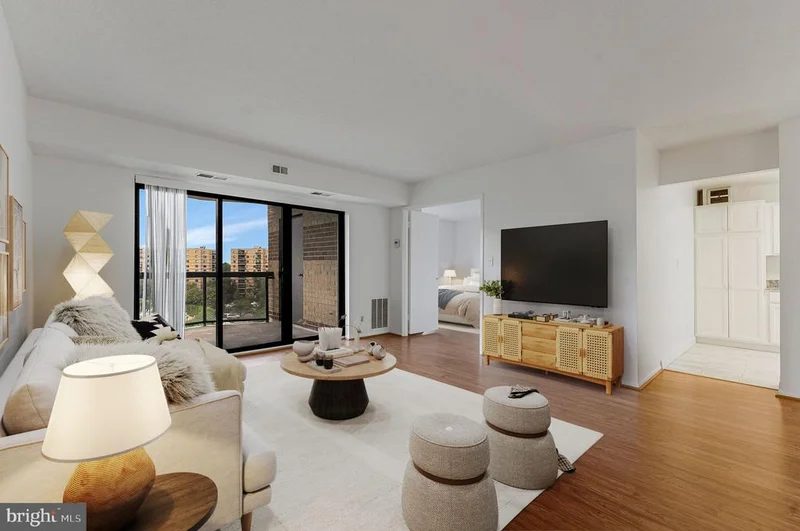
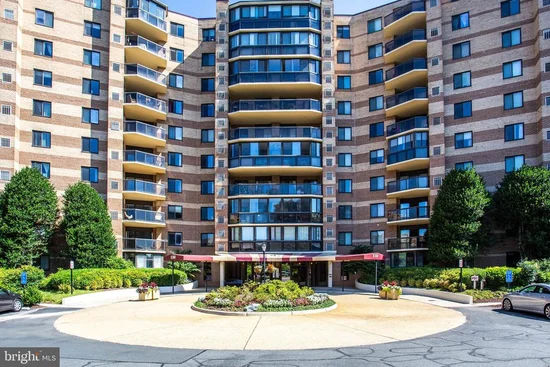
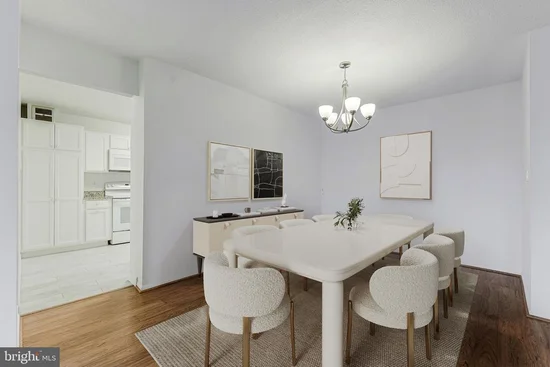
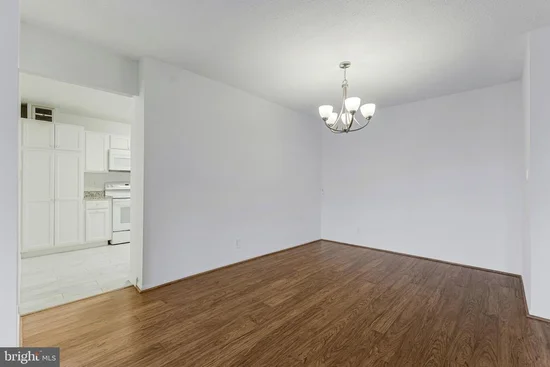
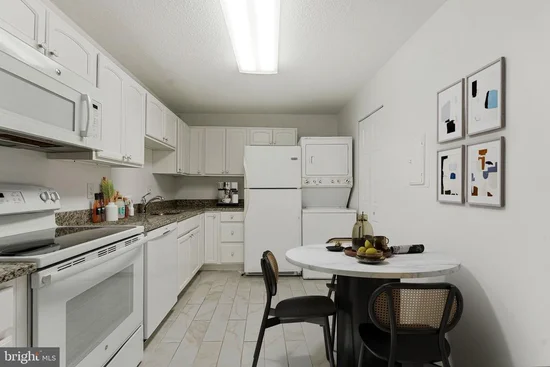
Price Reduced The Rotonda, one of McLean’s most prestigious gated communities. Set on 34 beautifully landscaped, pet-friendly acres, this secure, resort-style community offers an exceptional lifestyle in the heart of Tysons. This desirable F-model residence features 2 bedrooms and 2 full bathrooms, along with a spacious private balcony—Storage at Garage level the perfect place to relax, enjoy the views, or entertain guests. The home has been thoughtfully updated with a fully renovated kitchen and new flooring (2015), as well as new windows, a new sliding glass door, and new blinds, providing comfort, style, and energy efficiency. Ideally located directly across from The Boro, you’ll enjoy unparalleled access to premier shopping, dining, entertainment, and the Silver Line Metro, making commuting throughout the Washington metropolitan area effortless. Residents of The Rotonda enjoy an impressive array of amenities, including a 24-hour gated entrance, beautifully maintained grounds, walking paths, playgrounds, multiple sports courts, a fitness center, indoor and outdoor pools, a sauna, shaded picnic and gathering areas, and much more. Don’t miss this opportunity to experience luxury, convenience, and resort-style living in one of McLean’s most sought-after communities.

Ask a Local Expert

Property Highlights

Property Type
Residential
Property Sub Type
Condominium
Architectural Style
Unit/Flat
Bedrooms
2
Total Bathrooms
2
Living Area
1,132
Price / Sqft
$388
Year Built
1980
Condition
Excellent
Cumulative Days On Market
54

Location

City/Township
MCLEAN
View
Panoramic
Subdivision
ROTONDA
County
FAIRFAX-VA
Zoning
230

Property Details

Price
$439,000
Condition
Excellent
Property Type
Residential
Property Sub Type
Condominium
Condominium
Yes

Building

Levels
1

Interior Features

Bedrooms and Bathrooms

Total Bathrooms
2
Full Bathrooms
2
Bedrooms
2
Bedrooms on Main Level
2

Area and Spaces

Living Area
1,132
Above Grade Finished Area
1,132 Sqft

Interior Features

Interior Features
Elevator, Floor Plan - Open, Wood Floors
Accessibility Features
Elevator
Security Features
Security Gate, Resident Manager
Entry Level
7

Heating and Cooling

Heating Features
Central

Building Details

Construction

Architectural Style
Unit/Flat
Year Built
1980
Structure Design Type
Unit/Flat/Apartment

Materials

Construction Materials
Brick

Terms

Terms

Ownership
Condominium
Inclusions
Storage at Garage Level
Cumulative Days On Market
54

Taxes

Tax

Tax (Annual)
$5,361

HOA

Association Fee2
782.60 /mo
Association Ammenities
Community Center, Elevator, Exercise Room, Gated Community, Hot tub, Library, Picnic Area, Pool - Indoor, Security, Tot Lots/Playground, Tennis Courts, Sauna, Pickleball Courts
Association Fee Includes
Insurance, Lawn Maintenance, Management, Security Gate, Water, Parking Fee, Recreation Facility, Road Maintenance, Sauna

Heating, Cooling & Utilities

Cooling Features
Central A/C

Utilities

Sewer
Public Septic, Public Sewer
Water Source
Community

Exterior Features

Patio And Porch Features
Balcony

Parking

Parking Features
Unassigned
Listed by Fairfax Realty Select
Listing Data last updated 09/13/2026 04:40 pm
Get a Link to this Property: Copy To Clipboard
QR Code link to this property

Phone:
Connect with:

Payment Calculator

per month. fixed. % interest.
$
%
$
%
Principal & Interest
+ Home Insurance
+ Property Tax
+ HOA Fees
per month
Total interest paid over s will be:
All estimates and provided for informational purposes only. Actual amounts may vary. The output of the tool is not a loan offer or solicitation, nor is it financial or legal advice. Information, rates, programs and loan scenarios shown are for example only as of 13-Sep-2026 and are subject to change without notice. Interest rates provided by the St. Louis Federal Reserve Economic Data (FRED). All products are subject to credit and property approval. Not all products are available in all states or for all loan amounts. Other restrictions and limitations apply. Contact your preferred lender for the pricing associated with your specific transaction. Calculations are generated by Open Source mortgage calculation software tools using common mathematical formulas. All calculations should be independently verified.
Get Walk Score Content

Property History

3 days ago
Property information last updated
36 days ago
Date of last price change
85 days ago
Status Active. This is the date the listing was placed on market.
Cumulative Days on Market: 58 days (includes prior listings) · Currently listed since June 20, 2026. Data provided by the MLS.

Similar Properties

Compare listings

Compare