Start of property details

Share this property:
8340 GREENSBORO DRIVE, Unit 906
McLean, VA 22102
29 days ago
REDUCED
$465,000
Active
2
Beds
2
Baths
1978
Yr. Built
MLS# VAFX2316374
Cumulative Days on Market: 119 · Includes prior listings · Currently listed since 08/07/26 · Data provided by the MLS.

Property Description

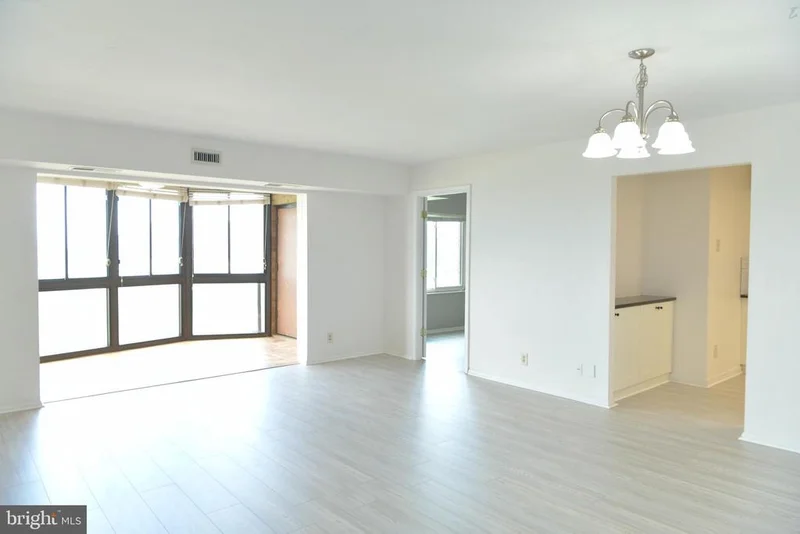
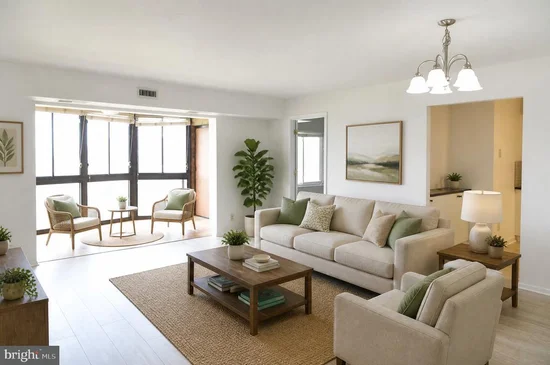
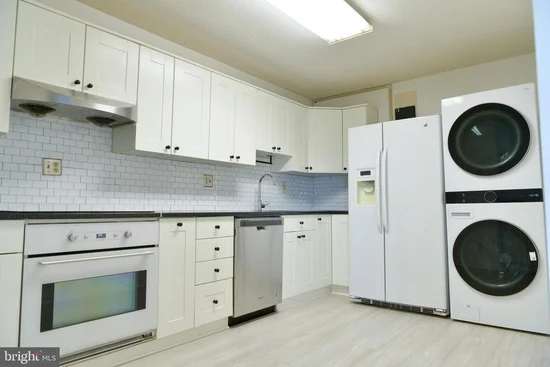
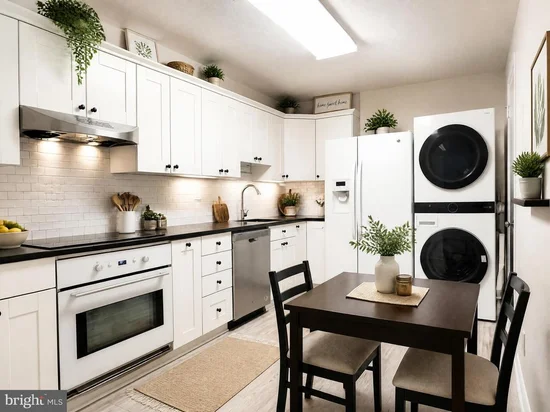
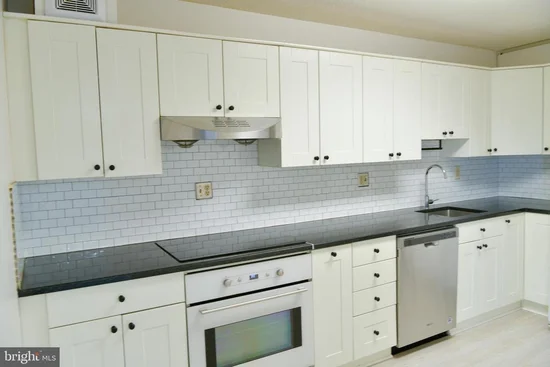
PRICE REDUCED! JUST COMPLETED NEW MODERN FLOORING THROUGHOUT THE ENTIRE UNIT. Ultimate accessible lifestyle in this stunning 9th-floor condo, located steps from everything Tysons has to offer! Stunning 9th-floor condo offering panoramic views in a resort-like, 24-hour gated community. Light and bright throughout, the home features large windows and a spacious, enclosed southeast-facing balcony that adds an extra 128 square feet of living space—perfect for a beautiful sunroom, dining room, or home office. Enjoy spectacular, unobstructed views of the Tysons skyline, the Boro district, and the iconic Washington National Cathedral. Within easy short distance to both the Greensboro and Spring Hill Silver Line Metro stations, the vibrant Boro district (Whole Foods, theaters, premier dining), Tysons Galleria, Tysons Corner Center, Walmart, and Lidl. When you do drive, you enjoy immediate, effortless access to I-66, I-495, and the Dulles Toll Road (Route 267). Interior and Community Highlights: - Fully Modernized: A beautifully upgraded kitchen and fully renovated, contemporary bathrooms. - Storage Included: Features a dedicated, separate storage space within the building. - Top-Tier Education: Located within a highly rated, top-tier K-12 Fairfax County Public School district. - Resort Amenities: An active, premium community packed with amenities. Welcome home! Some photos are virtually staged.

Ask a Local Expert

Property Highlights

Property Type
Residential
Architectural Style
Traditional
Bedrooms
2
Total Bathrooms
2
Living Area
1,205
Price / Sqft
$386
Year Built
1978
Cumulative Days On Market
92

Location

City/Township
MCLEAN
View
City, Trees/Woods, Garden/Lawn, Panoramic, Golf Course, Park/Greenbelt, Scenic Vista, Courtyard, Street
Subdivision
ROTONDA
County
FAIRFAX-VA
Zoning
RES

Property Details

Price
$465,000
Property Type
Residential

Building

Levels
1

Community

Local Schools

Elementary School
SPRING HILL
Middle School
LONGFELLOW
High School
LANGLEY

Interior Features

Bedrooms and Bathrooms

Total Bathrooms
2
Full Bathrooms
1
1/2 Bathrooms
1
Bedrooms
2
Bedrooms on Main Level
2

Area and Spaces

Living Area
1,205
Above Grade Finished Area
1,205 Sqft

Appliances

Appliances
Built-In Range, Dishwasher, Dryer - Front Loading, ENERGY STAR Clothes Washer, Exhaust Fan, Oven/Range - Electric, Refrigerator, Washer/Dryer Stacked, ENERGY STAR Dishwasher, Disposal, Cooktop, Dryer, Dryer - Electric, Energy Efficient Appliances, ENERGY STAR Refrigerator, Freezer, Instant Hot Water, Intercom, Range Hood, Oven - Single, Stove, Washer - Front Loading, Stainless Steel Appliances, Washer

Interior Features

Interior Features
Floor Plan - Traditional, Kitchen - Eat-In, Pantry, Upgraded Countertops, Primary Bath(s), Kitchen - Table Space, Carpet, Breakfast Area, Combination Dining/Living, Flat, Walk-in Closet(s), Window Treatments, Bathroom - Tub Shower, Bathroom - Soaking Tub, Dining Area, Ceiling Fan(s)
Flooring
Carpet, Laminated, Ceramic Tile
Accessibility Features
Elevator
Door Features
Six Panel, Sliding Glass, Atrium
Window Features
Screens, Bay/Bow, Sliding
Security Features
24 hour security, Main Entrance Lock, Resident Manager, Monitored, Exterior Cameras, Security Gate, Surveillance Sys, Intercom, Smoke Detector, Security System, Fire Detection System
Electic
120/240V
Entry Level
1

Heating and Cooling

Heating Features
Central

Building Details

Air Quality Features
Ventilation

Construction

Architectural Style
Traditional
Year Built
1978
Foundations
Other
Structure Design Type
Unit/Flat/Apartment

Materials

Construction Materials
Brick, Concrete
Roof
Concrete

Terms

Terms

Ownership
Condominium
Inclusions
Resort-like gated community with 24-hour security. Water, sewer, kitchen applicances, new washer and dryer tower (LG), in-buildiing standalone storage space, extra 128 sqft enclosed balcony/sunroom
Exclusions
Electricity (no gas), cable and wifi
Cumulative Days On Market
92

Taxes

Tax

Tax (Annual)
$4,993.56

HOA

Has HOA
Yes
Association Fee
$744.52 /mo
Association Ammenities
Club House, Elevator, Meeting Room, Pool - Indoor, Storage Bin, Tennis Courts, Exercise Room, Fitness Center, Party Room, Pool - Outdoor, Recreational Center, Swimming Pool, Tot Lots/Playground, Basketball Courts, Common Grounds, Extra Storage, Game Room, Hot tub, Library, Picnic Area, Sauna, Soccer Field, Community Center, Gated Community, Non-Lake Recreational Area, Putting Green, Spa, Security
Association Fee Includes
Pool(s), Sauna, Common Area Maintenance, Ext Bldg Maint, Health Club, Lawn Maintenance, Recreation Facility, Security Gate, Water, Lawn Care Front, Parking Fee, Sewer, Trash, Lawn Care Rear, Lawn Care Side, Pier/Dock Maintenance, Road Maintenance, Snow Removal

Heating, Cooling & Utilities

Cooling Features
Central A/C

Utilities

Utilities
Water Available, Sewer Available, Electric Available
Sewer
Public Sewer

Green Energy

Energy Efficiency Features
Appliances, Lighting, HVAC

Utilities

Water Source
Public

Lot

Road Surface
Concrete

Exterior Features

Exterior Features
Sport Court, Exterior Lighting, Play Area, Secure Storage, Water Fountains, Street Lights, Fire Escape, Lawn Sprinkler, Play Equipment, Sidewalks, Tennis Court(s)

Parking

Parking Features
Unassigned
Listed by Homecoin.com
Listing Data last updated 09/13/2026 04:40 pm
Get a Link to this Property: Copy To Clipboard
QR Code link to this property

Phone:
Connect with:

Payment Calculator

per month. fixed. % interest.
$
%
$
%
Principal & Interest
+ Home Insurance
+ Property Tax
+ HOA Fees
per month
Total interest paid over s will be:
All estimates and provided for informational purposes only. Actual amounts may vary. The output of the tool is not a loan offer or solicitation, nor is it financial or legal advice. Information, rates, programs and loan scenarios shown are for example only as of 13-Sep-2026 and are subject to change without notice. Interest rates provided by the St. Louis Federal Reserve Economic Data (FRED). All products are subject to credit and property approval. Not all products are available in all states or for all loan amounts. Other restrictions and limitations apply. Contact your preferred lender for the pricing associated with your specific transaction. Calculations are generated by Open Source mortgage calculation software tools using common mathematical formulas. All calculations should be independently verified.
Get Walk Score Content

Property History

3 days ago
Property information last updated
29 days ago
Date of last price change
37 days ago
Status Active. This is the most recent date the listing was placed on market.
Cumulative Days on Market: 119 days (includes prior listings) · Currently listed since August 7, 2026. Data provided by the MLS.

Similar Properties

Compare listings

Compare