Start of property details

Share this property:
8220 CRESTWOOD HEIGHTS DRIVE, Unit 407
McLean, VA 22102
29 days ago REDUCED · Active
$899,900
2
Beds
3
Baths
2
Garage
2008
Yr. Built
MLS# VAFX2315302
Cumulative Days on Market: 164 · Includes prior listings · Currently listed since 08/13/26 · Data provided by the MLS.

Property Description

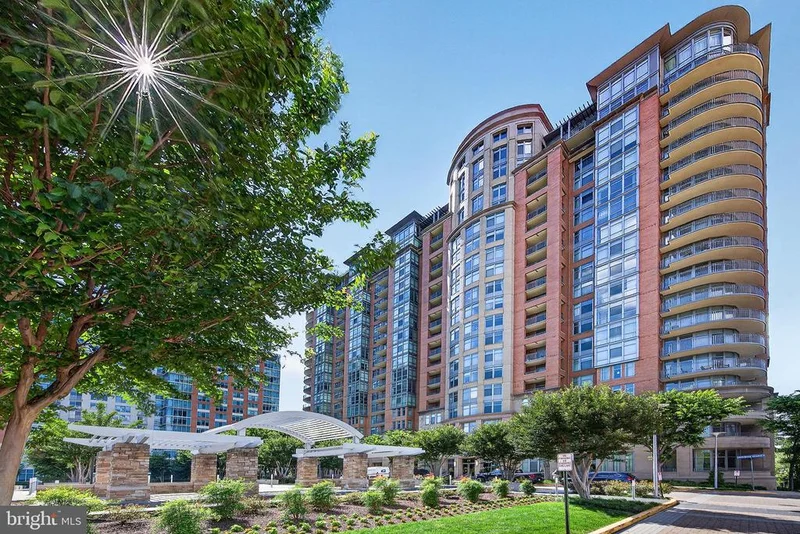
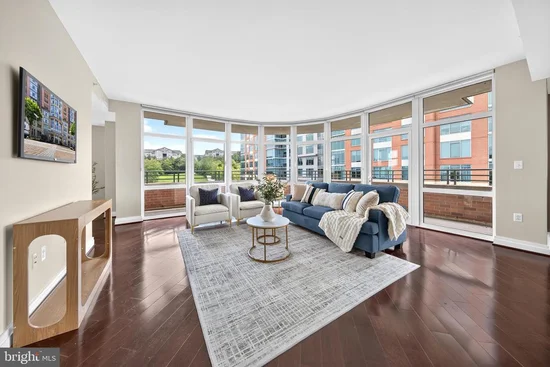
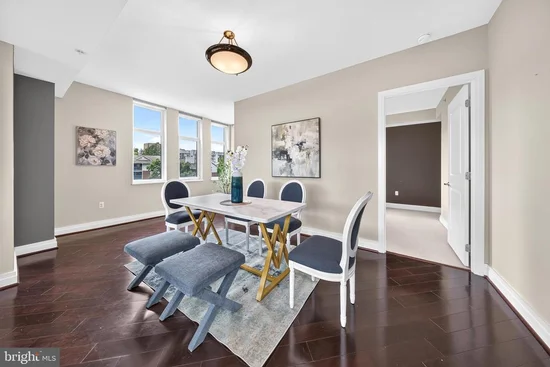
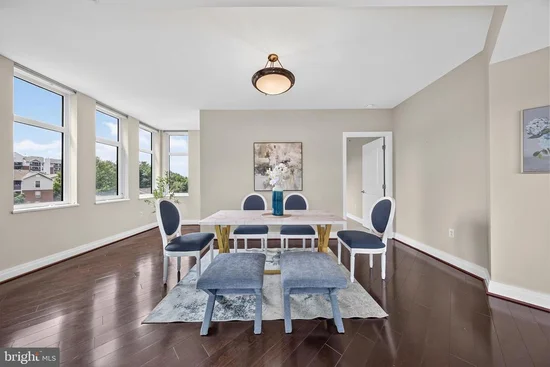
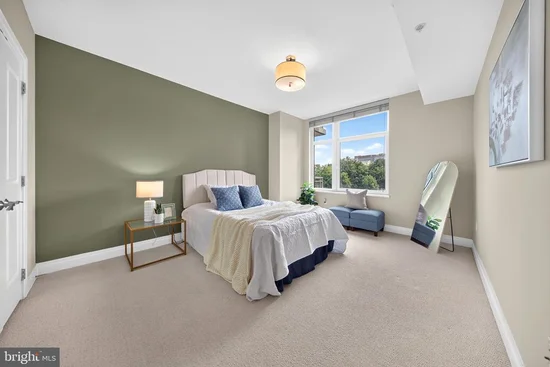
Exceptional Opportunity at One Park Crest! Seller has found their home of choice and is offering this luxury corner residence at $100, 000 below market value! Rarely available, this spacious 2BR / 2.5BA corner unit offers over 1, 700 sq. ft., plus 2 coveted parking spaces conveniently located near the building entrance. Floor-to-ceiling panoramic windows fill the home with natural light and overlook expansive open green space, creating beautiful views and a sense of privacy rarely found in the heart of Tysons. The elegant open-concept floor plan flows seamlessly from the spacious living and dining areas to a curved private balcony. The gourmet kitchen features 42" cherry cabinetry, granite countertops, stainless steel appliances, gas cooktop, wall oven, ample counter space, and breakfast bar. Both generously sized bedrooms feature private en-suite baths and abundant closet space, with an additional powder room for guests. New HVAC installed in 2024. Enjoy premier One Park Crest amenities including a spectacular 18th-floor rooftop pool and party room, fitness center, meeting room, and 24-hour concierge. Unbeatable location next to Harris Teeter and Starbucks and just minutes to Tysons Galleria, Tysons Corner Center, Metro, I-495, I-66, Route 267, shopping, dining, and entertainment. Luxury, space, views, 2 parking spaces, storage, and an exceptional Tysons location—all in one remarkable home!

Property Highlights

Property Type
Residential
Property Sub Type
Condominium
Architectural Style
Unit/Flat
Bedrooms
2
Total Bathrooms
3
Living Area
1,739
Price / Sqft
$517
Year Built
2008
Condition
Excellent
Cumulative Days on Market
164

Location

City/Township
MCLEAN
View
Garden/Lawn, Trees/Woods
Subdivision
ONE PARK CREST
County
FAIRFAX-VA
Zoning
350

Property Details

Price
$899,900
Condition
Excellent
Property Type
Residential
Property Sub Type
Condominium
Condominium
Yes

Building

Levels
1

Community

Local Schools

Elementary School
SPRING HILL
Middle School
LONGFELLOW
High School
MCLEAN

Interior Features

Bedrooms and Bathrooms

Total Bathrooms
3
Full Bathrooms
2
1/2 Bathrooms
1
Bedrooms
2
Bedrooms on Main Level
2

Area and Spaces

Living Area
1,739
Above Grade Finished Area
1,739 Sqft

Appliances

Appliances
Built-In Microwave, Dishwasher, Disposal, Dryer, Washer, Oven - Wall, Refrigerator, Cooktop, Oven - Single

Interior Features

Interior Features
Entry Level Bedroom
Accessibility Features
Elevator
Window Features
Double Pane Windows, Double Hung
Security Features
24 hour security
Entry Level
4

Heating and Cooling

Heating Features
Forced Air

Building Details

Construction

Architectural Style
Unit/Flat
Year Built
2008
Structure Design Type
Unit/Flat/Apartment

Materials

Construction Materials
Other

Terms

Terms

Ownership
Condominium
Cumulative Days on Market
164

Taxes

Tax

Tax (Annual)
$9,724

HOA

Association Fee2
893.59 /mo
Association Ammenities
Concierge, Billiard Room, Elevator, Exercise Room, Pool - Rooftop, Reserved/Assigned Parking, Security
Association Fee Includes
Pool(s), Snow Removal, Trash, Management

Heating, Cooling & Utilities

Cooling Features
Central A/C

Utilities

Utilities
Water Available, Electric Available, Natural Gas Available, Sewer Available
Sewer
Public Sewer
Water Source
Public

Parking

Garage Capacity
2
Parking Features
Assigned
Listed by Samson Properties
Listing Data last updated 10/26/2026 09:00 pm
Get a Link to this Property: Copy To Clipboard
QR Code link to this property

Phone:
Connect with:

Payment Calculator

per month. fixed. % interest.
$
%
$
%
Principal & Interest
+ Home Insurance
+ Property Tax
+ HOA Fees
per month
Total interest paid over s will be:
All estimates and provided for informational purposes only. Actual amounts may vary. The output of the tool is not a loan offer or solicitation, nor is it financial or legal advice. Information, rates, programs and loan scenarios shown are for example only as of 27-Oct-2026 and are subject to change without notice. Interest rates provided by the St. Louis Federal Reserve Economic Data (FRED). All products are subject to credit and property approval. Not all products are available in all states or for all loan amounts. Other restrictions and limitations apply. Contact your preferred lender for the pricing associated with your specific transaction. Calculations are generated by Open Source mortgage calculation software tools using common mathematical formulas. All calculations should be independently verified.
Get Walk Score Content

Property History

5 days ago
Property information last updated
29 days ago
Date of last price change
74 days ago
Status Active. This is the most recent date the listing was placed on market.
Cumulative Days on Market: 164 days (includes prior listings) · Currently listed since August 13, 2026. Data provided by the MLS.

Similar Properties

Compare listings

Compare