Start of property details

Share this property:
7839 ENOLA STREET, Unit TA3
McLean, VA 22102
FOR
SALE
$415,000
Active
3
Beds
2
Baths
1967
Yr. Built
MLS# VAFX2301822
Cumulative Days on Market: 228 · Includes prior listings · Currently listed since 04/08/26 · Data provided by the MLS.

Property Description

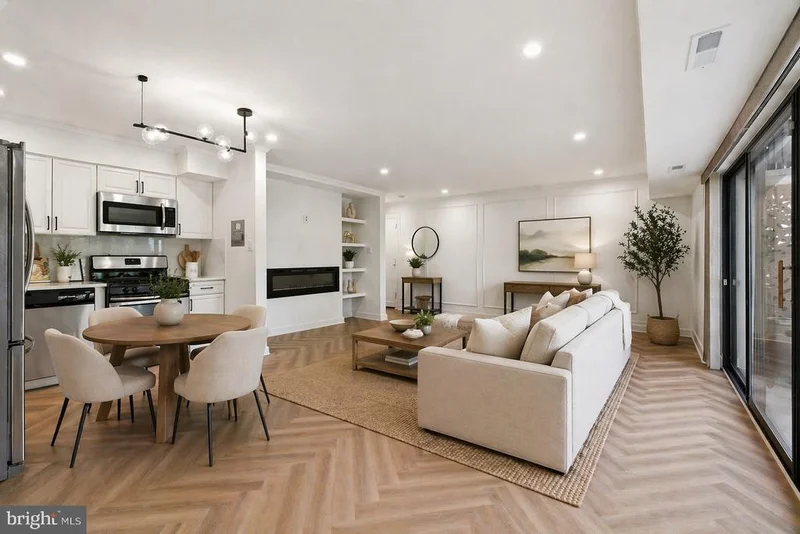
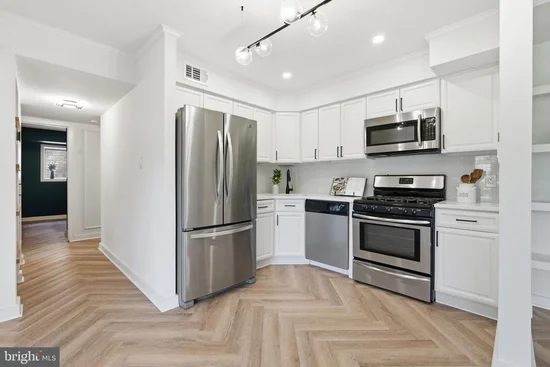
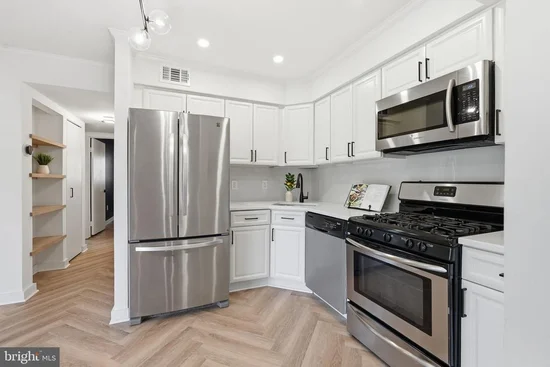
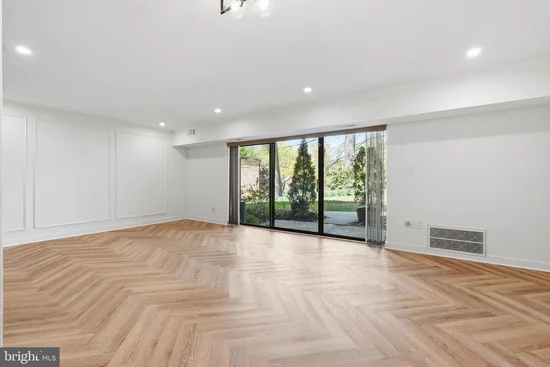
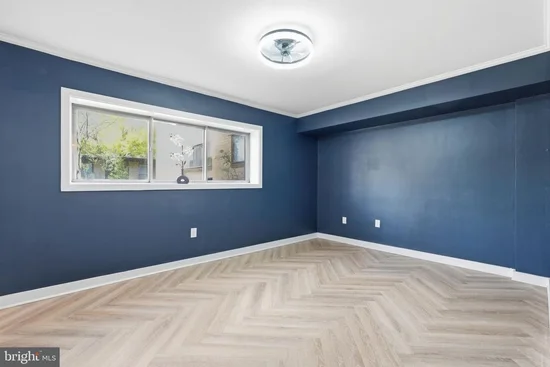
Another chance for a lucky buyer! Financing fell through so take advantage of this renewed opportunity! Welcome to this beautifully updated 3-bedroom, 2-bath residence in the sought-after McLean Hills community, offering approximately 1, 086 square feet of thoughtfully designed living space. The redesigned kitchen includes stainless steel appliances such as the French door refrigerator, gas range and built-in microwave, and upgraded countertops, creating a more open floorplan. The main living area is elevated by a sleek electric fireplace, custom built-ins, crown molding, and striking herringbone flooring. Additional features include dimmable lights in the living area and primary bedroom as well as a smart thermostat. The primary suite features crown molding and a fully renovated bathroom with walk-in shower, while two additional bedrooms provide flexibility for guests, a home office, or additional living needs. Recent renovation and upgrades include: Paint (2026) Kitchen remodel (2024) Primary bathroom remodel (2024) Electric fireplace (2024) Herringbone floors (2024) Recessed lighting (2024) Wall accent wainscoting (2024) HVAC (2024) Custom built-ins (2024) Added storage Situated in a well-established community just minutes from Tysons, major commuter routes, and Metro access, this home offers a convenient lifestyle with access to shopping, dining, and everyday essentials.

Ask a Local Expert

Property Highlights

Property Type
Residential
Property Sub Type
Condominium
Architectural Style
Colonial
Bedrooms
3
Total Bathrooms
2
Living Area
1,086
Price / Sqft
$382
Year Built
1967
Condition
Excellent
Cumulative Days On Market
135

Location

City/Township
MCLEAN
Subdivision
MCLEAN HILLS
County
FAIRFAX-VA
Zoning
220

Property Details

Price
$415,000
Condition
Excellent
Property Type
Residential
Property Sub Type
Condominium
Condominium
Yes

Building

Levels
1

Community

Local Schools

Elementary School
WESTGATE
Middle School
KILMER
High School
MARSHALL

Interior Features

Bedrooms and Bathrooms

Total Bathrooms
2
Full Bathrooms
2
Bedrooms
3
Bedrooms on Main Level
3

Rooms and Basement

Total Rooms
8

Area and Spaces

Living Area
1,086
Above Grade Finished Area
1,086 Sqft

Appliances

Appliances
Built-In Microwave, Built-In Range, Dishwasher, Disposal, Oven/Range - Gas, Refrigerator, Stainless Steel Appliances

Interior Features

Interior Features
Bathroom - Walk-In Shower, Bathroom - Tub Shower, Combination Dining/Living, Combination Kitchen/Dining, Floor Plan - Open, Recessed Lighting, Upgraded Countertops, Window Treatments
Accessibility Features
Level Entry - Main
Entry Level
1

Heating and Cooling

Heating Features
Forced Air

Building Details

Construction

Architectural Style
Colonial
Year Built
1967
Structure Design Type
Unit/Flat/Apartment

Materials

Construction Materials
Brick

Terms

Terms

Ownership
Condominium
Cumulative Days On Market
135

Taxes

Tax

Tax (Annual)
$4,646

HOA

Association Fee2
736.98 /mo
Association Ammenities
Pool - Outdoor, Laundry Facilities, Tot Lots/Playground
Association Fee Includes
Heat, Common Area Maintenance, Management, Pool(s), Snow Removal, Trash, Water, Sewer, Laundry, Gas

Heating, Cooling & Utilities

Cooling Features
Central A/C

Utilities

Sewer
Public Sewer
Water Source
Public

Parking

Parking Features
Unassigned
Listed by Compass
Listing Data last updated 09/13/2026 04:40 pm
Get a Link to this Property: Copy To Clipboard
QR Code link to this property

Phone:
Connect with:

Payment Calculator

per month. fixed. % interest.
$
%
$
%
Principal & Interest
+ Home Insurance
+ Property Tax
+ HOA Fees
per month
Total interest paid over s will be:
All estimates and provided for informational purposes only. Actual amounts may vary. The output of the tool is not a loan offer or solicitation, nor is it financial or legal advice. Information, rates, programs and loan scenarios shown are for example only as of 13-Sep-2026 and are subject to change without notice. Interest rates provided by the St. Louis Federal Reserve Economic Data (FRED). All products are subject to credit and property approval. Not all products are available in all states or for all loan amounts. Other restrictions and limitations apply. Contact your preferred lender for the pricing associated with your specific transaction. Calculations are generated by Open Source mortgage calculation software tools using common mathematical formulas. All calculations should be independently verified.
Get Walk Score Content

Property History

3 days ago
Property information last updated
102 days ago
Date of last price change
158 days ago
Status Active. This is the date the listing was placed on market.
Cumulative Days on Market: 228 days (includes prior listings) · Currently listed since April 8, 2026. Data provided by the MLS.

Similar Properties

Compare listings

Compare