Start of property details

Share this property:
3378 LAKESIDE VIEW DRIVE, Unit 14-2
Falls Church, VA 22041
FOR SALE · Active
$400,000
2
Beds
3
Baths
1985
Yr. Built
MLS# VAFX2297196
Cumulative Days on Market: 136 · Includes prior listings · Currently listed since 03/18/26 · Data provided by the MLS.

Property Description

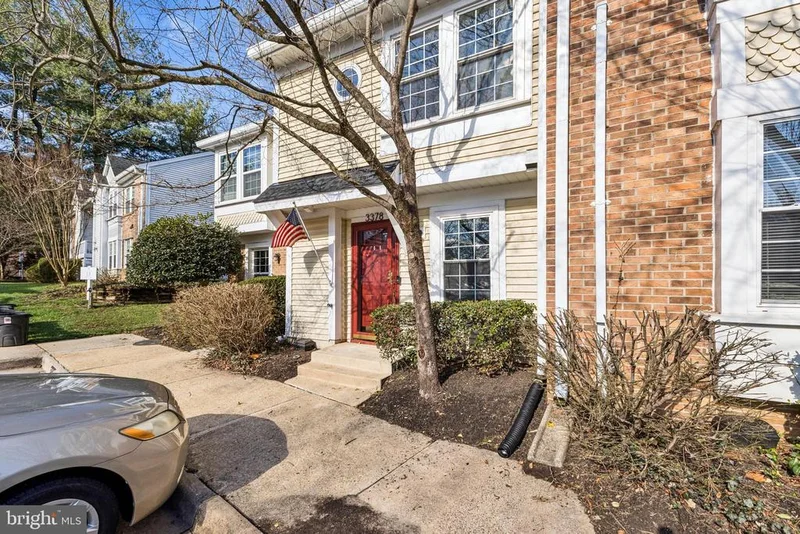
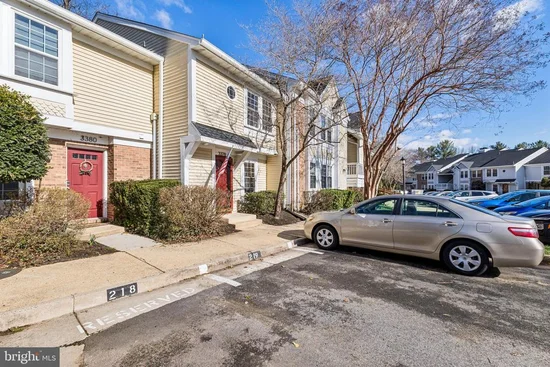
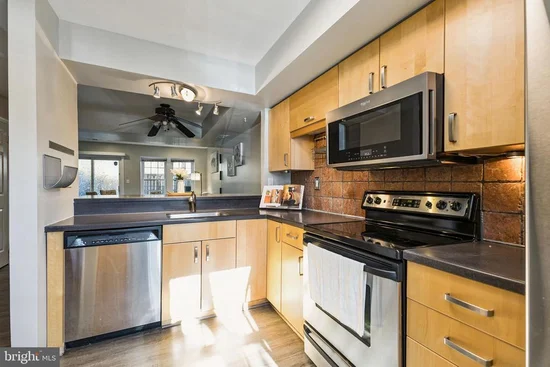
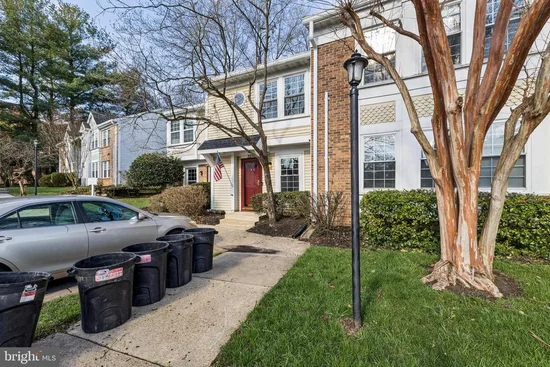
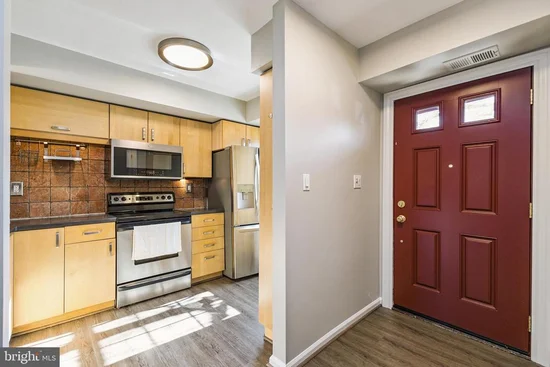
One bank short sale. Bank approved short sale price. 60 days before approval. Sellers title company is preferred because they are helping with the short sale. Please contact listing agent with any questions. Please use shoe booties or remove shoes when showing property. Seller prefers Unico Title for settlements. Welcome to 3378 Lakeside View Drive, a beautifully updated townhome nestled in a charming Falls Church community known for its serene setting and exceptional amenities. While not directly waterfront, the home enjoys close proximity to a peaceful, community lake just a short walk away—offering a tranquil backdrop and a rare sense of retreat in an otherwise highly connected location. This thoughtfully maintained 2-bedroom, 2 full bath, and 1 half bath residence features a modern and inviting interior. The main level was upgraded with luxury vinyl plank flooring in 2020, complemented by hardwood flooring on the stairs and upper level, creating a cohesive and refined look throughout. The kitchen offers an abundance of cabinetry and generous pantry space, providing both functionality and ample storage for everyday living and entertaining. All bathrooms have been fully remodeled in 2024, alongside new bathroom plumbing, offering a fresh, contemporary feel with quality finishes. Additional recent improvements include a new hot water heater (2024), providing added peace of mind for years to come. Upstairs, the primary suite offers a comfortable and private retreat, complete with a beautifully updated en-suite bath and a customized closet featuring built-ins for optimal organization and storage. The secondary bedroom is well-proportioned and versatile—ideal for guests, a home office, or additional living space—supported by a fully renovated hall bathroom that mirrors the home’s modern upgrades. The outdoor space is equally impressive, featuring a fully fenced-in backyard patio designed for both privacy and low-maintenance enjoyment. The addition of astroturf in 2025 enhances the space with a clean, modern aesthetic—perfect for relaxing, entertaining, or accommodating pets. The home also includes a designated parking space, along with ample visitor parking for guests. Residents enjoy access to a variety of community amenities, including a swimming pool, tennis courts, tot lots / playgrounds, and a dog park, all contributing to a well-rounded and active lifestyle. The location offers exceptional convenience, with easy access to shopping centers, grocery stores, dining, fitness studios, and parks throughout Falls Church and the surrounding areas. Major commuter routes are nearby, making travel to Arlington, Alexandria, and Washington, D.C. seamless. Blending modern updates, functional living space, and a lifestyle-rich community setting, this home presents a rare opportunity to enjoy comfort, convenience, and a touch of nature in one of Northern Virginia’s most desirable locations.

Property Highlights

Property Type
Residential
Property Sub Type
Condominium
Architectural Style
Traditional
Bedrooms
2
Total Bathrooms
3
Living Area
1,108
Price / Sqft
$361
Year Built
1985
Cumulative Days on Market
136

Location

City/Township
FALLS CHURCH
Subdivision
WATERS EDGE
County
FAIRFAX-VA
Zoning
212

Property Details
Price
$400,000
Property Type
Residential
Property Sub Type
Condominium
Condominium
Yes

Building

Levels
2

Community

Local Schools

Elementary School
GLEN FOREST
Middle School
GLASGOW
High School
JUSTICE

Interior Features

Bedrooms and Bathrooms

Total Bathrooms
3
Full Bathrooms
2
1/2 Bathrooms
1
Bedrooms
2

Area and Spaces

Living Area
1,108
Above Grade Finished Area
1,108 Sqft

Appliances

Appliances
Built-In Microwave, Cooktop, Dishwasher, Disposal, Dryer, Icemaker, Oven/Range - Electric, Refrigerator, Stainless Steel Appliances, Washer, Washer/Dryer Stacked

Interior Features

Interior Features
Attic, Bathroom - Stall Shower, Bathroom - Walk-In Shower, Built-Ins, Butlers Pantry, Cedar Closet(s), Ceiling Fan(s), Combination Dining/Living, Dining Area, Floor Plan - Traditional, Pantry, Primary Bath(s), Recessed Lighting, Wood Floors
Accessibility Features
None
Door Features
Storm, Sliding Glass
Fireplace Features
Wood

Heating and Cooling

Heating Features
Heat Pump(s)
Has Fireplace
Yes
Fireplaces
1

Building Details
Construction

Architectural Style
Traditional
Year Built
1985
Foundations
Other
Structure Design Type
Interior Row/Townhouse

Materials

Construction Materials
Vinyl Siding

Terms

Terms

Ownership
Condominium
Inclusions
Patio furniture conveys
Cumulative Days on Market
136

Taxes

Tax

Tax (Annual)
$5,623

HOA

Association Fee2
732.00 /mo
Association Ammenities
Water/Lake Privileges, Lake, Swimming Pool, Tennis Courts, Dog Park, Jog/Walk Path, Pool - Outdoor, Reserved/Assigned Parking, Common Grounds, Tot Lots/Playground, Club House
Association Fee Includes
Trash, Water

Heating, Cooling & Utilities

Cooling Features
Central A/C

Utilities

Utilities
Cable TV Available, Electric Available, Phone Available
Sewer
Public Sewer
Water Source
Public

Parking

Parking Features
Assigned
Listed by RE/MAX Galaxy
Listing Data last updated 10/26/2026 08:20 pm
Get a Link to this Property: Copy To Clipboard
QR Code link to this property

Phone:
Connect with:

Payment Calculator

per month. fixed. % interest.
$
%
$
%
Principal & Interest
+ Home Insurance
+ Property Tax
+ HOA Fees
per month
Total interest paid over s will be:
All estimates and provided for informational purposes only. Actual amounts may vary. The output of the tool is not a loan offer or solicitation, nor is it financial or legal advice. Information, rates, programs and loan scenarios shown are for example only as of 27-Oct-2026 and are subject to change without notice. Interest rates provided by the St. Louis Federal Reserve Economic Data (FRED). All products are subject to credit and property approval. Not all products are available in all states or for all loan amounts. Other restrictions and limitations apply. Contact your preferred lender for the pricing associated with your specific transaction. Calculations are generated by Open Source mortgage calculation software tools using common mathematical formulas. All calculations should be independently verified.
Get Walk Score Content

Property History

5 days ago
Property information last updated
33 days ago
Date of last price change
222 days ago
Status Active. This is the date the listing was placed on market.
Cumulative Days on Market: 136 days (includes prior listings) · Currently listed since March 18, 2026. Data provided by the MLS.

Similar Properties

Compare listings

Compare