Start of property details

Share this property:
309 YOAKUM PARKWAY, Unit 406
Alexandria, VA 22304
6 days ago REDUCED · Active
$407,500
2
Beds
2
Baths
1
Garage
1979
Yr. Built
MLS# VAAX2064406
Cumulative Days on Market: 91 · Includes prior listings · Currently listed since 07/27/26 · Data provided by the MLS.

Property Description

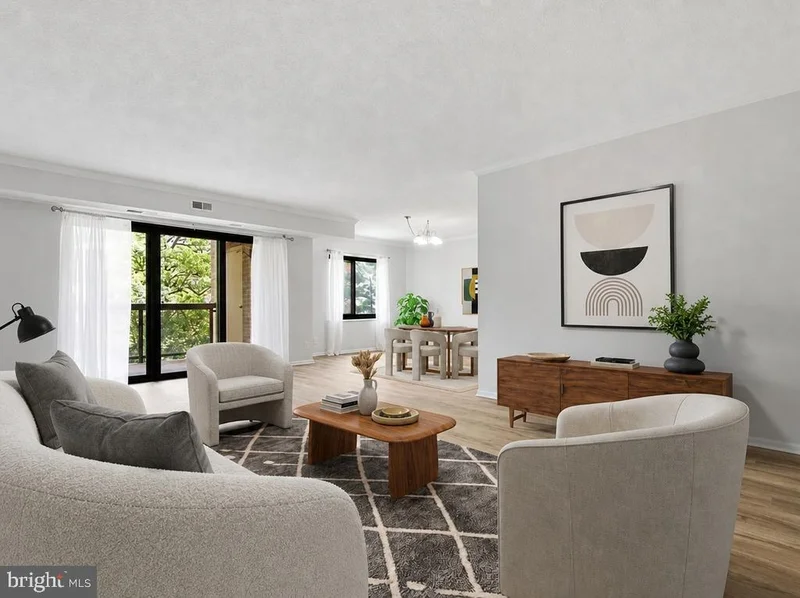
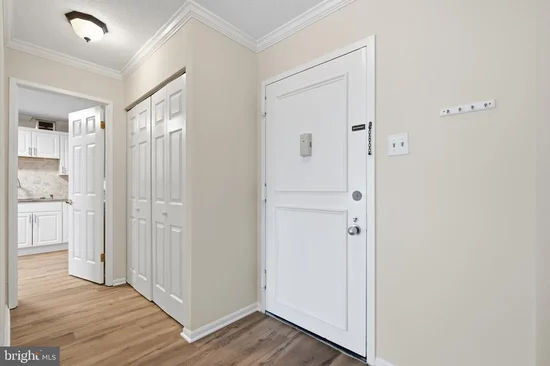
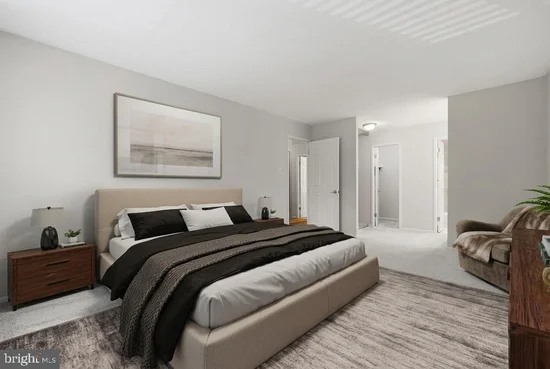
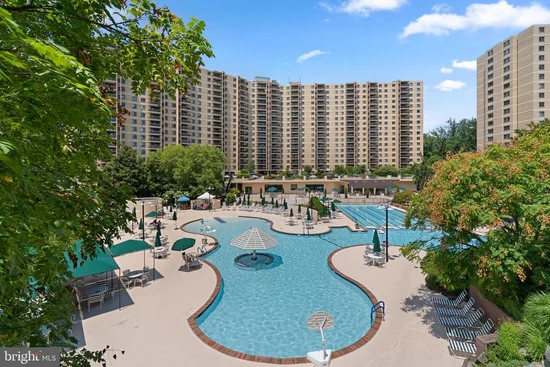
Major price adjustment on this beautiful, updated 2 bedroom / 2 full bath condo (the largest of the 2 bedroom models....1309 sq. ft., with an assigned parking spot), and it could be yours!. This offering at Watergate at Landmark condo has new flooring and carpet, stainless steel appliances and updated kitchen and baths. Included is a rarely available assigned covered garage space. Plenty of walk in closets throughout, and tons of natural light, and a sliding door to your balcony with an eastern exposure. Best of all, all utiities included in your condo fee. You will feel very secure with a 24 hour gated security, patrol services, and a private shuttle that can take you to the Van Dorn Metro. amenities galore including pools, (indoor and outdoor), tennis courts, pickle ball courts, hair salon, Market Cafe, a car wash area, playground, magnificent fitness center, library, game room, storage room, This is maintenace free living at its best. Don't miss this great opportunity to own and live in this beautiful community.

Property Highlights

Property Type
Residential
Property Sub Type
Condominium
Architectural Style
Contemporary
Bedrooms
2
Total Bathrooms
2
Living Area
1,309
Price / Sqft
$311
Year Built
1979
Condition
Very Good
Cumulative Days on Market
91

Location

City/Township
ALEXANDRIA
Direction Faces
East
View
Garden/Lawn, Park/Greenbelt
Subdivision
WATERGATE AT LANDMARK
County
ALEXANDRIA CITY-VA
Zoning
RC
Zoning Description
High Density Apt. Zone

Property Details
Price
$407,500
Condition
Very Good
Property Type
Residential
Property Sub Type
Condominium
Condominium
Yes

Building

Levels
1

Community

Local Schools

Elementary School
SAMUEL W. TUCKER
Middle School
FRANCIS C HAMMOND
High School
ALEXANDRIA CITY

Interior Features

Bedrooms and Bathrooms

Total Bathrooms
2
Full Bathrooms
2
Bedrooms
2
Bedrooms on Main Level
2

Area and Spaces

Living Area
1,309
Above Grade Finished Area
1,309 Sqft

Appliances

Appliances
Built-In Microwave, Dryer - Electric, Dryer - Front Loading, Microwave, Oven - Single, Oven/Range - Electric, Washer - Front Loading, Water Heater

Interior Features

Interior Features
Bathroom - Tub Shower, Carpet, Combination Dining/Living, Elevator, Floor Plan - Traditional, Kitchen - Galley, Upgraded Countertops, Window Treatments
Flooring
Luxury Vinyl Plank, Carpet
Accessibility Features
Level Entry - Main
Window Features
Double Pane Windows
Security Features
Intercom, Main Entrance Lock
Entry Level
1

Heating and Cooling

Heating Features
Forced Air

Building Details
Construction

Architectural Style
Contemporary
Year Built
1979
Structure Design Type
Unit/Flat/Apartment

Materials

Construction Materials
Brick, Masonry

Terms

Terms

Ownership
Condominium
Cumulative Days on Market
91

Taxes

Tax

Tax (Annual)
$4,572.24

HOA

Association Fee2
1092.27 /mo
Association Ammenities
Beauty Salon, Common Grounds, Community Center, Convenience Store, Elevator, Extra Storage, Fitness Center, Game Room, Gated Community, Library, Meeting Room, Party Room, Pool - Outdoor, Pool - Indoor, Reserved/Assigned Parking, Swimming Pool, Tennis Courts, Tot Lots/Playground
Association Fee Includes
Air Conditioning, All Ground Fee, Common Area Maintenance, Custodial Services Maintenance, Electricity, Ext Bldg Maint, Health Club, Heat, Lawn Maintenance, Management, Pool(s), Recreation Facility, Reserve Funds, Road Maintenance, Sewer, Snow Removal, Trash, Water

Heating, Cooling & Utilities

Cooling Features
Heat Pump(s), Central A/C

Utilities

Utilities
Other
Sewer
Public Sewer
Water Source
Public

Exterior Features

Exterior Features
Exterior Lighting, Play Area, Play Equipment, Sidewalks, Sport Court, Street Lights, Tennis Court(s)
Patio And Porch Features
Balcony

Parking

Garage Capacity
1
Parking Features
Assigned
Listed by Jack Realty Group
Listing Data last updated 10/26/2026 08:40 pm
Get a Link to this Property: Copy To Clipboard
QR Code link to this property

Phone:
Connect with:

Payment Calculator

per month. fixed. % interest.
$
%
$
%
Principal & Interest
+ Home Insurance
+ Property Tax
+ HOA Fees
per month
Total interest paid over s will be:
All estimates and provided for informational purposes only. Actual amounts may vary. The output of the tool is not a loan offer or solicitation, nor is it financial or legal advice. Information, rates, programs and loan scenarios shown are for example only as of 27-Oct-2026 and are subject to change without notice. Interest rates provided by the St. Louis Federal Reserve Economic Data (FRED). All products are subject to credit and property approval. Not all products are available in all states or for all loan amounts. Other restrictions and limitations apply. Contact your preferred lender for the pricing associated with your specific transaction. Calculations are generated by Open Source mortgage calculation software tools using common mathematical formulas. All calculations should be independently verified.
Get Walk Score Content

Property History

Yesterday
Property information last updated
6 days ago
Date of last price change
91 days ago
Status Active. This is the date the listing was placed on market.
Cumulative Days on Market: 91 days (includes prior listings) · Currently listed since July 27, 2026. Data provided by the MLS.

Similar Properties

Compare listings

Compare