Start of property details

Share this property:
4500 S FOUR MILE RUN DRIVE, Unit 804
Arlington, VA 22204
FOR SALE · Active
$400,000
2
Beds
2
Baths
2005
Yr. Built
MLS# VAAR2080758
Cumulative Days on Market: 19 · Includes prior listings · Currently listed since 10/09/26 · Data provided by the MLS.

Property Description

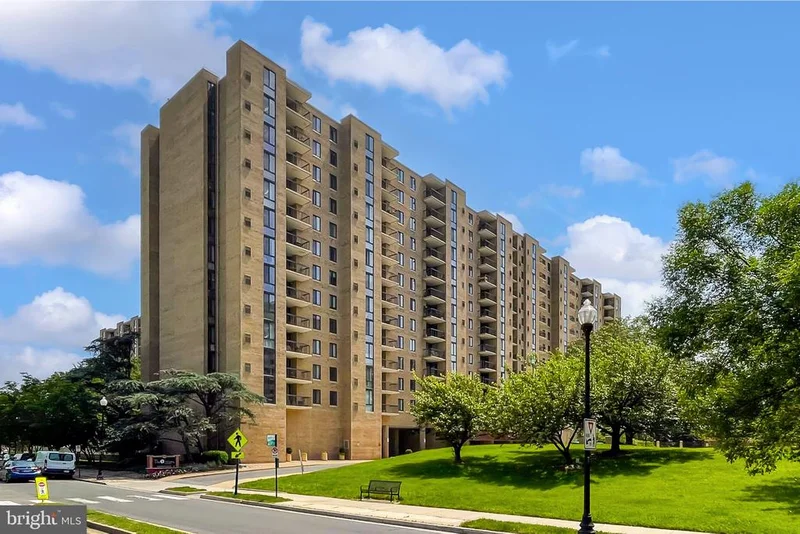
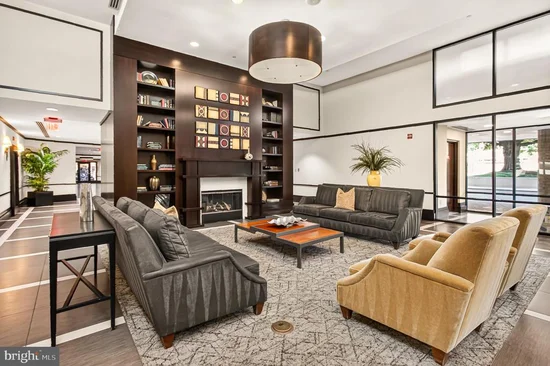
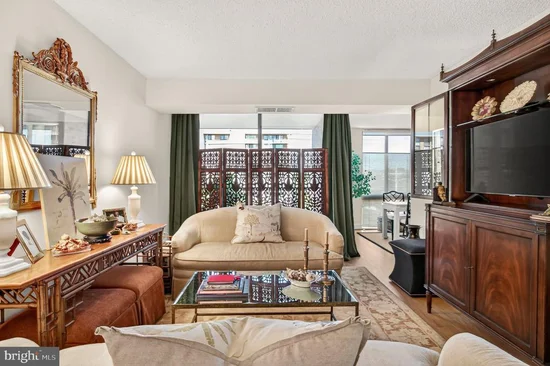
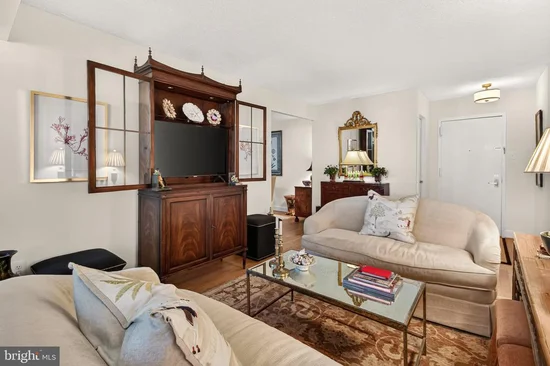
* * YOU DON'T WANT TO MISS THIS ONE!! * * METICULOUS MOVE IN READY, EXTRA SPACIOUS 2 BEDROOM / 2 BATH APARTMENT with BALCONY OVERLOOKING LANDSCAPED COURTYARD!! * * BONUS SPACE FOR HOME OFFICE, DEN OR CASUAL EATING!! * * MANY BIG $$$ UPGRADES!! * * TOTAL KITCHEN REMODEL WITH GRANITE, STAINLESS STEEL APPLIANCES and CUSTOM CABINETS WITH SLIDE OUT SHELVES IN THE EXPANDED PANTRY CABINET AND THE LOWER CABINETS MAKE THINGS EASILY ACCESSIBLE * * BUILT IN MICROWAVE * * FIVE BURNER GLASS COOKTOP MAKES CLEANUP A BREEZE!! * * NEW HVAC SYSTEM IN 2025 * * BEAUTIFUL HARDWOOD FLOORS IN LIVING AREA AND BEDROOMS * * UPDATED BATHS * * CUSTOM WINDOW TREATMENTS * * INCREDIBLE STORAGE THROUGHOUT, 2 BIG WALK-IN CLOSETS + A SEPARATE ENCLOSED STORAGE ROOM IN THE COMMON STORAGE AREA * * THERE ARE 2 PRIME, UPPER LEVEL PARKING SPACES THAT CONVEY AND HAVE EASY ACCESS TO 2 MAIN BUILDING ENTRANCES * * YOU CAN'T BEAT THE CONVENIENCE OF THIS LOCATION WHICH IS SO CLOSE TO ALL THAT SHIRLINGTON HAS TO OFFER, MAJOR COMMUTING ROUTES (multiple buses at front door), JUST MINUTES TO THE AIRPORT AND TRAIN STATION * * NEXT TO THE W and OD PATH FOR BIKING and RUNNING * * PET FRIENDLY BUILDING * * THE LIST GOES ON!!! COME SEE FOR YOURSELF * * THE BRITTANY IS IN THE PROCESS OF REMODELING THE HALLS AND PUBLIC AREAS (NEW CARPETING, PAINT, LIGHT FIXTURES, FLOORING) ALL FOR YOUR FUTURE PLEASURE AND BENEFIT!! THE SELLER IS PAYING 100% OF THIS APARTMENTS PORTION * * .

Property Highlights

Property Type
Residential
Property Sub Type
Condominium
Architectural Style
Unit/Flat, Contemporary
Bedrooms
2
Total Bathrooms
2
Living Area
1,150
Price / Sqft
$348
Year Built
2005
Condition
Excellent
Cumulative Days on Market
19

Location

City/Township
ARLINGTON
Subdivision
CENTURY SOUTH
County
ARLINGTON-VA
Zoning
RA6-15

Property Details

Price
$400,000
Condition
Excellent
Property Type
Residential
Property Sub Type
Condominium
Condominium
Yes

Building

Levels
1

Interior Features

Bedrooms and Bathrooms

Total Bathrooms
2
Full Bathrooms
2
Bedrooms
2
Bedrooms on Main Level
2

Rooms and Basement

Total Rooms
8

Area and Spaces

Living Area
1,150
Above Grade Finished Area
1,150 Sqft
Number of Units
408

Appliances

Appliances
Built-In Microwave, Cooktop, Dishwasher, Disposal, Dryer - Electric, Dryer - Front Loading, Microwave, Oven - Self Cleaning, Oven - Single, Oven - Wall, Oven/Range - Electric, Washer - Front Loading, Washer/Dryer Stacked, Refrigerator, Icemaker

Interior Features

Interior Features
Bathroom - Tub Shower, Bathroom - Walk-In Shower, Breakfast Area, Entry Level Bedroom, Flat, Formal/Separate Dining Room, Kitchen - Galley, Kitchen - Table Space, Primary Bath(s), Upgraded Countertops, Walk-in Closet(s), Window Treatments, Wood Floors
Flooring
Hardwood, Other
Accessibility Features
Doors - Lever Handle(s), Elevator, Level Entry - Main
Door Features
Six Panel, Insulated, Sliding Glass
Window Features
Insulated, Screens
Security Features
Desk in Lobby, Exterior Cameras, Fire Detection System, Main Entrance Lock, Resident Manager, Smoke Detector, Monitored
Entry Level
8

Heating and Cooling

Heating Features
Forced Air, Programmable Thermostat

Building Details

Construction

Architectural Style
Unit/Flat, Contemporary
Year Built
2005
Common Walls
One Common Wall
Structure Design Type
Unit/Flat/Apartment

Materials

Construction Materials
Brick

Terms

Terms

Ownership
Condominium
Cumulative Days on Market
19

Taxes

Tax

Tax (Annual)
$4,260

HOA

Association Fee2
836.00 /mo
Association Ammenities
Common Grounds, Concierge, Elevator, Exercise Room, Extra Storage, Game Room, Meeting Room, Party Room, Pool - Outdoor, Reserved/Assigned Parking, Security, Storage Bin, Swimming Pool
Association Fee Includes
All Ground Fee, Common Area Maintenance, Ext Bldg Maint, Insurance, Lawn Maintenance, Management, Pest Control, Pool(s), Recreation Facility, Reserve Funds, Sewer, Snow Removal, Trash, Water

Heating, Cooling & Utilities

Cooling Features
Central A/C

Utilities

Utilities
Cable TV Available, Electric Available, Sewer Available, Water Available
Sewer
Public Sewer
Water Source
Community, Public

Exterior Features

Exterior Features
BBQ Grill, Exterior Lighting, Secure Storage, Sidewalks, Tennis Court(s), Street Lights
Patio And Porch Features
Balcony

Parking

Parking Features
General Common Elements, Concrete Driveway, Lighted Parking, Parking Space Conveys, Paved Parking, Surface
Listed by Long & Foster Real Estate, Inc.
Listing Data last updated 10/27/2026 09:00 pm
Get a Link to this Property: Copy To Clipboard
QR Code link to this property

Phone:
Connect with:

Payment Calculator

per month. fixed. % interest.
$
%
$
%
Principal & Interest
+ Home Insurance
+ Property Tax
+ HOA Fees
per month
Total interest paid over s will be:
All estimates and provided for informational purposes only. Actual amounts may vary. The output of the tool is not a loan offer or solicitation, nor is it financial or legal advice. Information, rates, programs and loan scenarios shown are for example only as of 28-Oct-2026 and are subject to change without notice. Interest rates provided by the St. Louis Federal Reserve Economic Data (FRED). All products are subject to credit and property approval. Not all products are available in all states or for all loan amounts. Other restrictions and limitations apply. Contact your preferred lender for the pricing associated with your specific transaction. Calculations are generated by Open Source mortgage calculation software tools using common mathematical formulas. All calculations should be independently verified.
Get Walk Score Content

Property History

2 days ago
Property information last updated
18 days ago
Status Active. This is the date the listing was placed on market.
Cumulative Days on Market: 19 days (includes prior listings) · Currently listed since October 9, 2026. Data provided by the MLS.

Similar Properties

Compare listings

Compare